

Listing Courtesy of: MLS PIN / Listed By: Elaine Graham, Barrett Sotheby's International Realty
15 Larch Road Acton, MA 01720
Active (2 Days)
$1,350,000 (USD)
OPEN HOUSE TIMES
-
OPENSat, Aug 112 noon - 4:00 pm
-
OPENSun, Aug 212 noon - 4:00 pm
Description
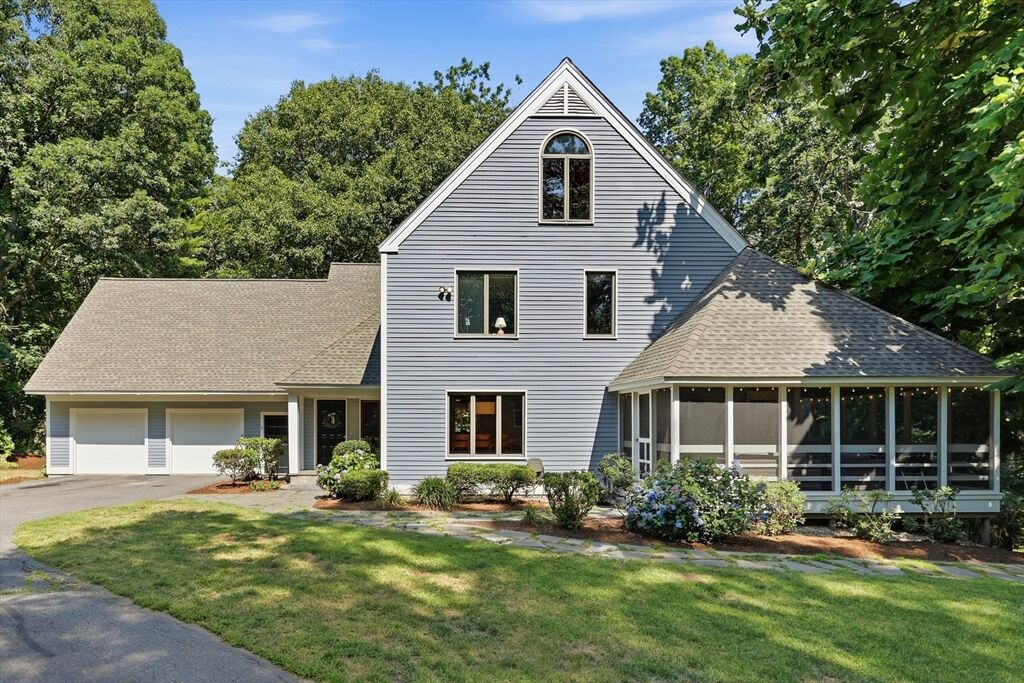
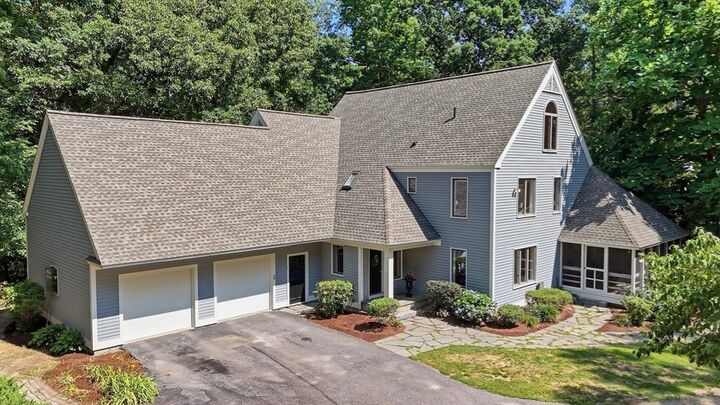
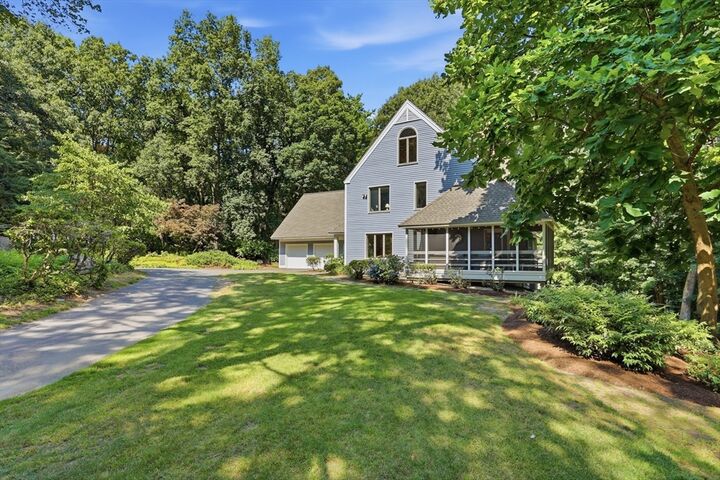
In the heart of Acton Center, at the end of a cul-de-sac neighborhood, sits this delightful custom designed Contemporary home. Privately sited on 2.23 acres, this home boasts a newly refreshed eat-in kitchen with extensive Wood Mode maple cabinetry, finished in stylish white and blue/gray color palette, a 10’x4’ center island with quartz countertops, subway tiles, stainless steel appliances, and a walk-in pantry. The adjacent family room with wood stove for ambiance, an expanse of windows and a slider to the 22x18 deck, offers access to the natural surroundings and tranquil views. Inviting, well-proportioned spaces on the main level include a formal dining room flowing seamlessly to the fire-placed living room and onto the screened porch. There is extensive oak hardwood flooring on the first level, a bright, spacious open foyer and powder room with tile flooring. There are numerous recessed lights, and multiple Andersen casement windows throughout allowing in the natural light. An oversized primary suite with high ceilings and a cozy fire-placed sitting area, three other bedrooms and two full baths, each with dual compartments, and extra storage areas complete the upper level. Finished in 2016, the walk-out lower level features two separate areas, a number of 5 foot casement windows expands the living space to accommodate a variety of activities: media, music, exercise, entertaining and future kitchenette. This exceptional property bordering conservation land offers both privacy and tranquility all within a neighborhood setting and is located within a mile of Acton Center, the Town Hall, the Library with its popular playground.. and.. is just a short distance to the Arboretum; Being centrally located this property also offers convenient access to all of the highly regarded Acton-Boxborough Schools, multiple shopping areas, services and commuting routes. Quality built with so many upgrades, a wonderful layout and an oversized 2 car garage, this is a unique opportunity. Not to be Missed ! !
MLS #:
73556500
73556500
Taxes
$19,210(2026)
$19,210(2026)
Lot Size
2.23 acres
2.23 acres
Type
Single-Family Home
Single-Family Home
Year Built
1985
1985
Style
Contemporary
Contemporary
Views
Scenic View(s)
Scenic View(s)
County
Middlesex County
Middlesex County
Community
Acton Center
Acton Center
Listed By
Elaine Graham, Barrett Sotheby's International Realty
Source
MLS PIN
Last checked Aug 1 2026 at 1:24 AM GMT+0000
MLS PIN
Last checked Aug 1 2026 at 1:24 AM GMT+0000
Bathroom Details
Interior Features
- Walk-Up Attic
- Range
- Refrigerator
- Dishwasher
- Microwave
- Disposal
- Internet Available - Broadband
- Laundry: Electric Dryer Hookup
- Laundry: Washer Hookup
- Laundry: First Floor
- Electric Water Heater
- Windows: Window(s) - Bay/Bow/Box
- Windows: Insulated Windows
- Windows: Screens
- Oven
- Wine Refrigerator
- Water Heater
- Bonus Room
- Cable Hookup
- Great Room
- Wired for Sound
- Plumbed for Ice Maker
- Closet
- Recessed Lighting
- Laundry: Flooring - Vinyl
- Breakfast Bar / Nook
- Laundry: Sink
Kitchen
- Flooring - Hardwood
- Countertops - Stone/Granite/Solid
- Countertops - Upgraded
- Cabinets - Upgraded
- Deck - Exterior
- Exterior Access
- Dining Area
- Kitchen Island
- Recessed Lighting
- Stainless Steel Appliances
- Pantry
- Window(s) - Bay/Bow/Box
- Remodeled
- Lighting - Overhead
- Lighting - Pendant
- Window Seat
- Storage
Subdivision
- Acton Center
Lot Information
- Level
- Wooded
- Cul-De-Sac
Property Features
- Fireplace: 2
- Fireplace: Living Room
- Fireplace: Master Bedroom
- Foundation: Concrete Perimeter
Heating and Cooling
- Forced Air
- Oil
- Wood Stove
- Central
- Ductless
- Central Air
Basement Information
- Finished
- Walk-Out Access
- Interior Entry
- Concrete
Flooring
- Tile
- Hardwood
- Engineered Hardwood
- Carpet
- Flooring - Hardwood
- Flooring - Engineered Hardwood
Exterior Features
- Roof: Shingle
Utility Information
- Utilities: Water: Public, For Electric Dryer, Washer Hookup, For Electric Range, For Electric Oven, Icemaker Connection
- Sewer: Private Sewer
- Energy: Thermostat
School Information
- Elementary School: Acton
- Middle School: Acton-Boxborough Junior High
- High School: Acton-Boxborough Regional High
Garage
- Attached Garage
Parking
- Paved Drive
- Paved
- Attached
- Garage Door Opener
- Total: 6
Living Area
- 4,000 sqft
Location
Estimated Monthly Mortgage Payment
*Based on Fixed Interest Rate withe a 30 year term, principal and interest only
Listing price
Down payment
%
Interest rate
%Mortgage calculator estimates are provided by Sotheby's International Realty and are intended for information use only. Your payments may be higher or lower and all loans are subject to credit approval.
Disclaimer: The property listing data and information, or the Images, set forth herein wereprovided to MLS Property Information Network, Inc. from third party sources, including sellers, lessors, landlords and public records, and were compiled by MLS Property Information Network, Inc. The property listing data and information, and the Images, are for the personal, non commercial use of consumers having a good faith interest in purchasing, leasing or renting listed properties of the type displayed to them and may not be used for any purpose other than to identify prospective properties which such consumers may have a good faith interest in purchasing, leasing or renting. MLS Property Information Network, Inc. and its subscribers disclaim any and all representations and warranties as to the accuracy of the property listing data and information, or as to the accuracy of any of the Images, set forth herein. © 2026 MLS Property Information Network, Inc.. 7/31/26 18:24


