

Listing Courtesy of: MLS PIN / Listed By: Kim Patenaude & Rory Fivek Real Estate Group, Barrett Sotheby's International Realty
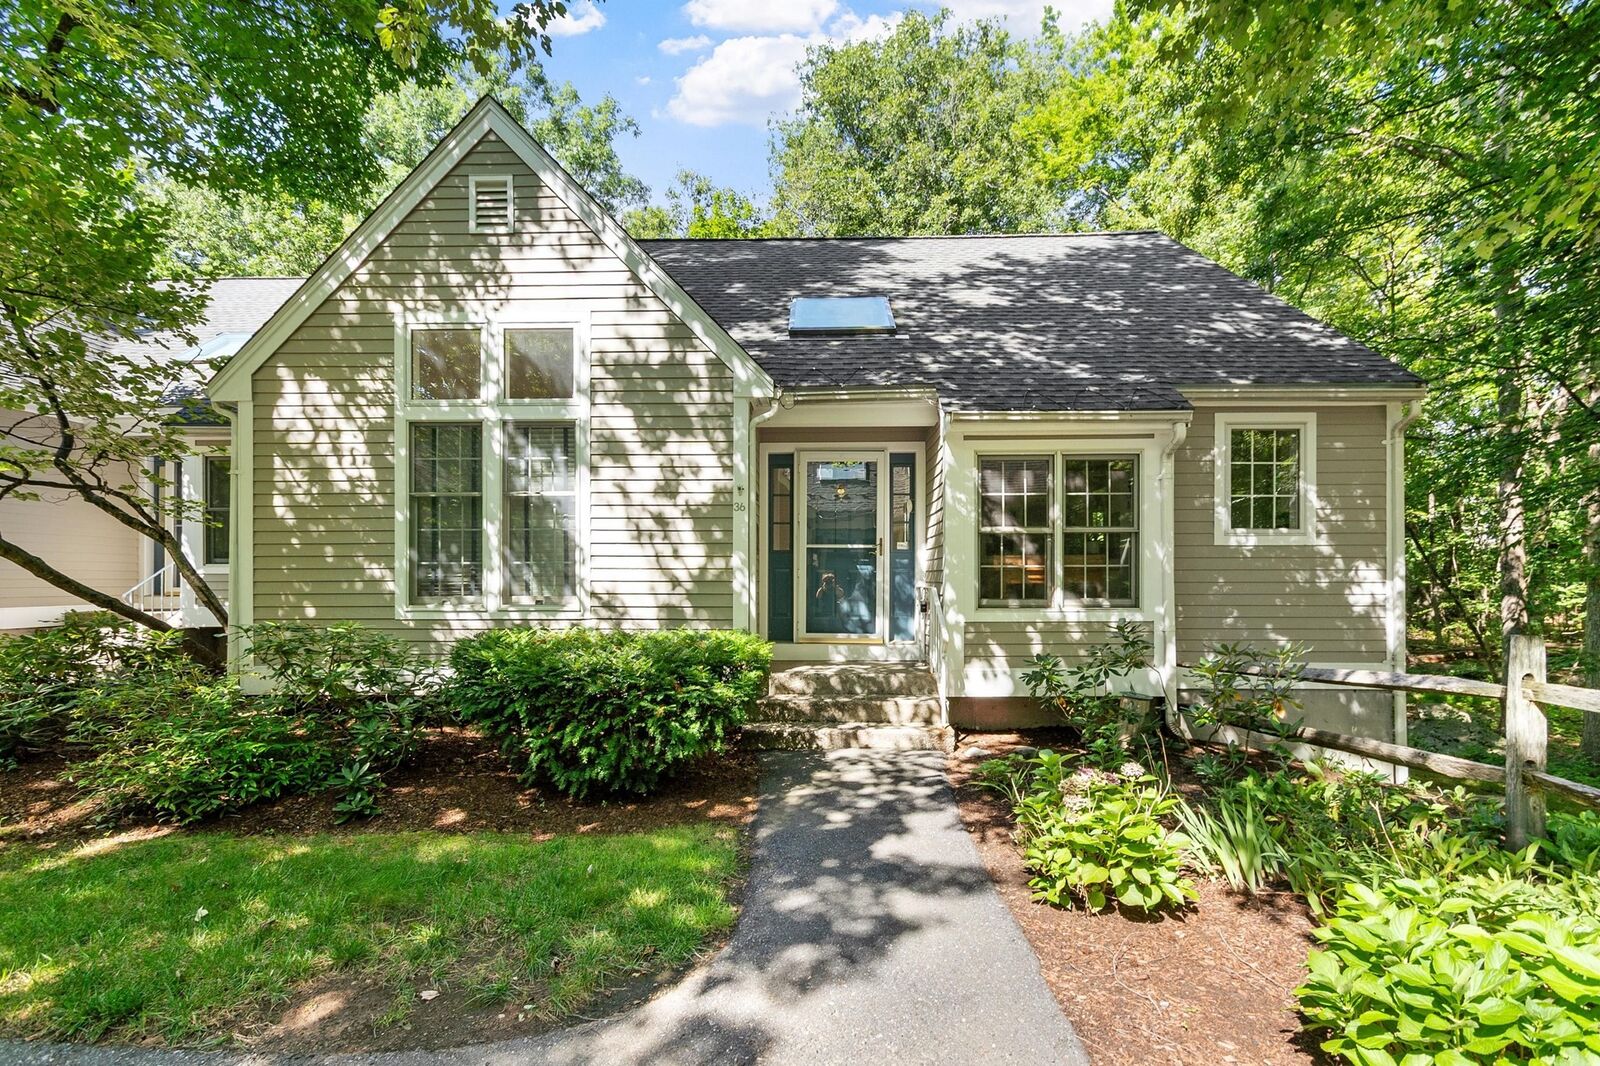
36 Brewster Ln 36 Acton, MA 01720
Active (0 Days)
$595,000 (USD)
OPEN HOUSE TIMES
-
OPENThu, Sep 1711:30 am - 12:30 pm
-
OPENSat, Sep 191:30 pm - 3:00 pm
-
OPENSun, Sep 202:00 pm - 3:30 pm
show more
Description
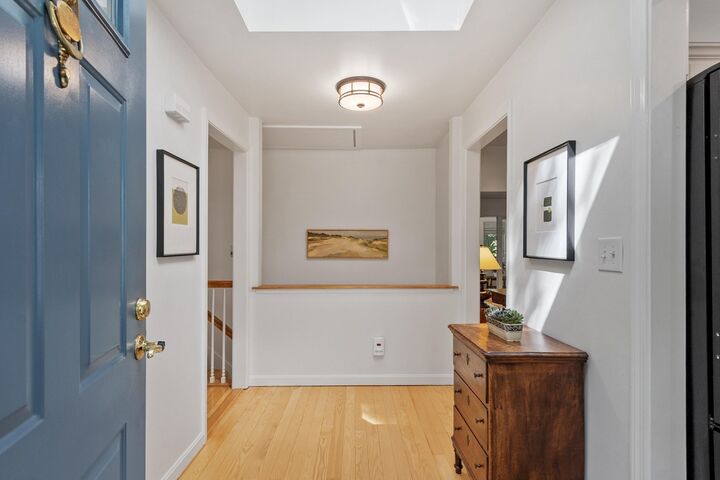
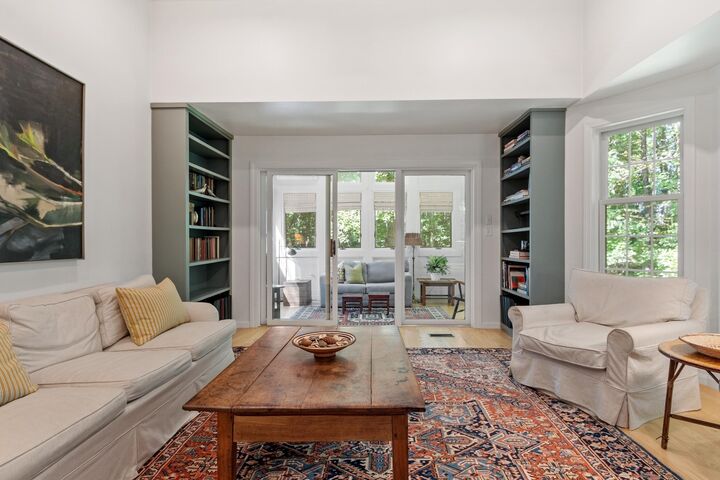
Welcome to easy carefree living in this inviting and charming two bedroom, two full bath end unit ideally situated in the most desirable 55+ community in Acton. The thoughtfully updated kitchen, baths and laundry area offer modern comfort and style , while the expansive lower level provides exceptional additional living space, including a powder room, large walk in closet, a separate storage area, and a walk out to gardens and a covered slate patio. Enjoy the beauty of every season from the year round porch , surrounded by peaceful views of nature. The large living/dining area has custom built in bookshelves and plenty of natural sunlight. The community abuts an abundance of conservation land and hiking trails , making it easy to enjoy the outdoors right from home. Residents also enjoy amenities including a clubhouse and tennis. Additional features include a private deeded garage with storage and one additional outdoor parking space. Conveniently located close to south Acton commuter rail and senior center.
MLS #:
73578060
73578060
Taxes
$14,700(2026)
$14,700(2026)
Type
Condo
Condo
Building Name
Audubon Hill South
Audubon Hill South
Year Built
1990
1990
County
Middlesex County
Middlesex County
Listed By
Kim Patenaude & Rory Fivek Real Estate Group, Barrett Sotheby's International Realty
Source
MLS PIN
Last checked Sep 16 2026 at 10:20 PM GMT+0000
MLS PIN
Last checked Sep 16 2026 at 10:20 PM GMT+0000
Bathroom Details
Interior Features
- Range
- Refrigerator
- Dryer
- Washer
- Dishwasher
- Slider
- Internet Available - Unknown
- Sun Room
- Laundry: Electric Dryer Hookup
- Laundry: Washer Hookup
- Laundry: First Floor
- Entrance Foyer
- Bonus Room
- Plumbed for Ice Maker
- Closet
- Windows: Skylight(s)
Kitchen
- Flooring - Stone/Ceramic Tile
- Gas Stove
- Window(s) - Bay/Bow/Box
Senior Community
- Yes
Property Features
- Fireplace: 0
Heating and Cooling
- Forced Air
- Natural Gas
- Central Air
Basement Information
- Y
Homeowners Association Information
- Dues: $880/Monthly
Flooring
- Tile
- Hardwood
- Carpet
- Flooring - Hardwood
- Flooring - Wall to Wall Carpet
Exterior Features
- Roof: Shingle
Utility Information
- Utilities: Water: Public, For Gas Range, For Electric Dryer, Washer Hookup, Icemaker Connection
- Sewer: Private Sewer
Garage
- Garage
Parking
- Assigned
- Off Street
- Total: 2
- Storage
- Garage Door Opener
- Detached
- Garage Faces Side
Stories
- 2
Living Area
- 1,851 sqft
Location
Estimated Monthly Mortgage Payment
*Based on Fixed Interest Rate withe a 30 year term, principal and interest only
Listing price
Down payment
%
Interest rate
%Mortgage calculator estimates are provided by Sotheby's International Realty and are intended for information use only. Your payments may be higher or lower and all loans are subject to credit approval.
Disclaimer: The property listing data and information, or the Images, set forth herein wereprovided to MLS Property Information Network, Inc. from third party sources, including sellers, lessors, landlords and public records, and were compiled by MLS Property Information Network, Inc. The property listing data and information, and the Images, are for the personal, non commercial use of consumers having a good faith interest in purchasing, leasing or renting listed properties of the type displayed to them and may not be used for any purpose other than to identify prospective properties which such consumers may have a good faith interest in purchasing, leasing or renting. MLS Property Information Network, Inc. and its subscribers disclaim any and all representations and warranties as to the accuracy of the property listing data and information, or as to the accuracy of any of the Images, set forth herein. © 2026 MLS Property Information Network, Inc.. 9/16/26 15:20


