

Listing Courtesy of: MLS PIN / Listed By: Mimi Henning, Barrett Sotheby's International Realty
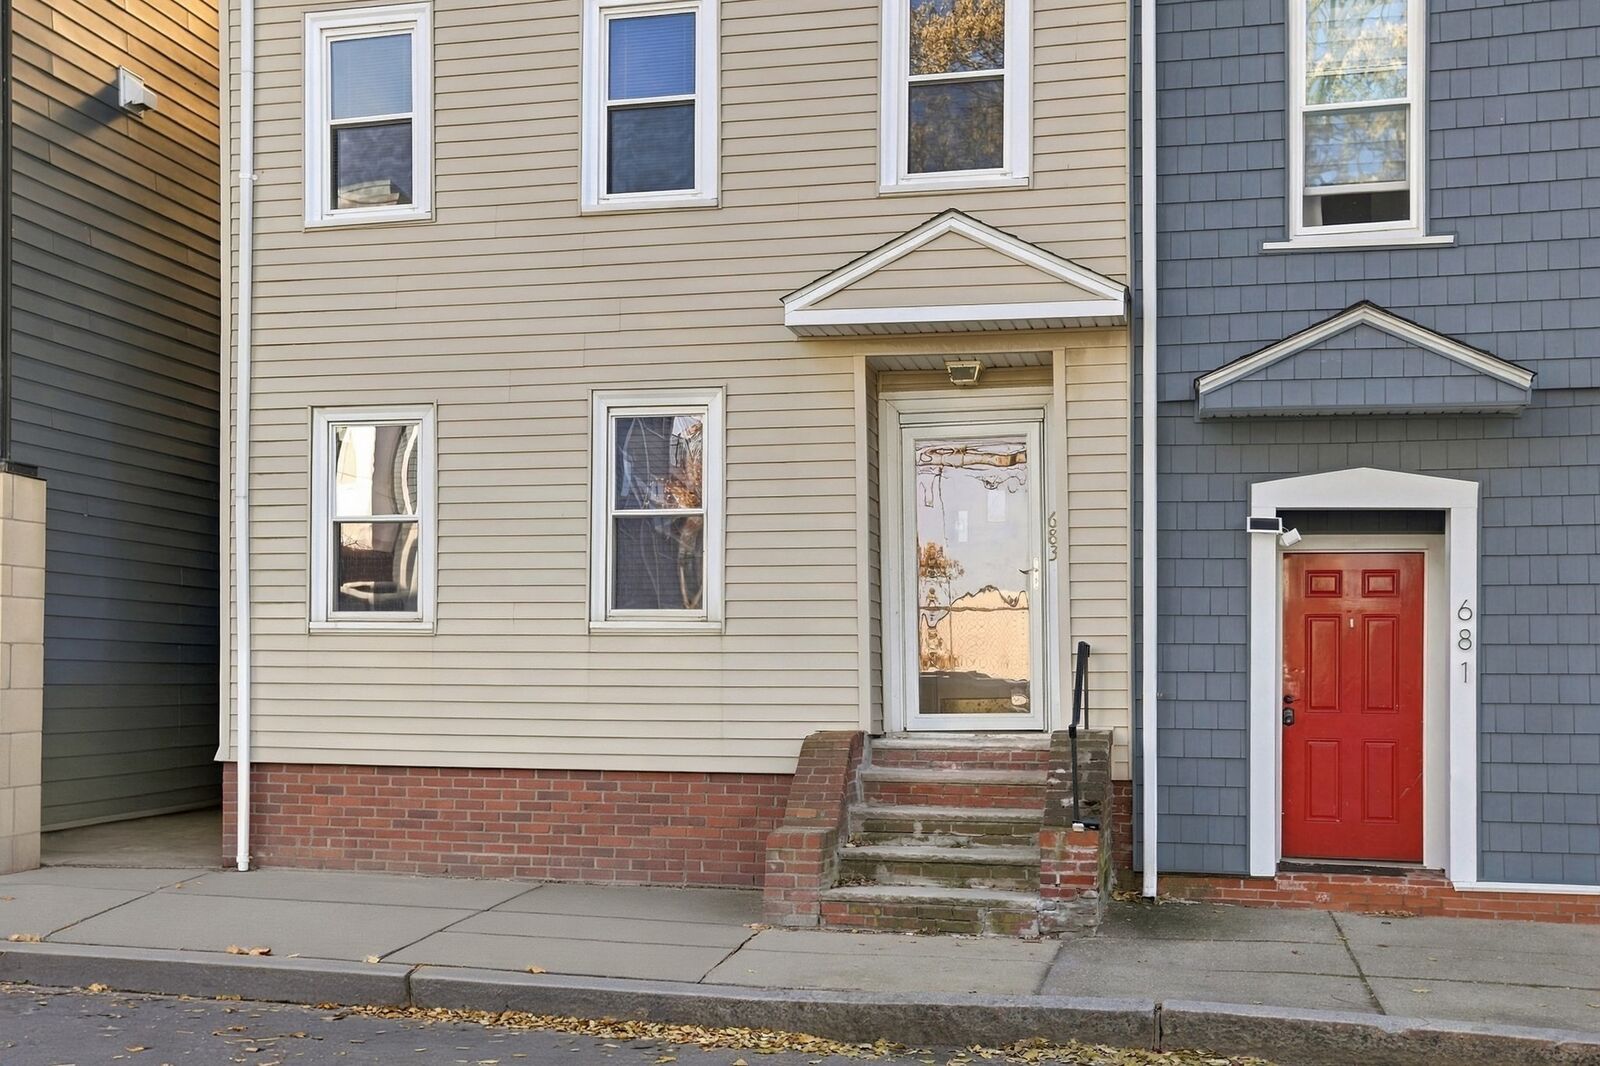
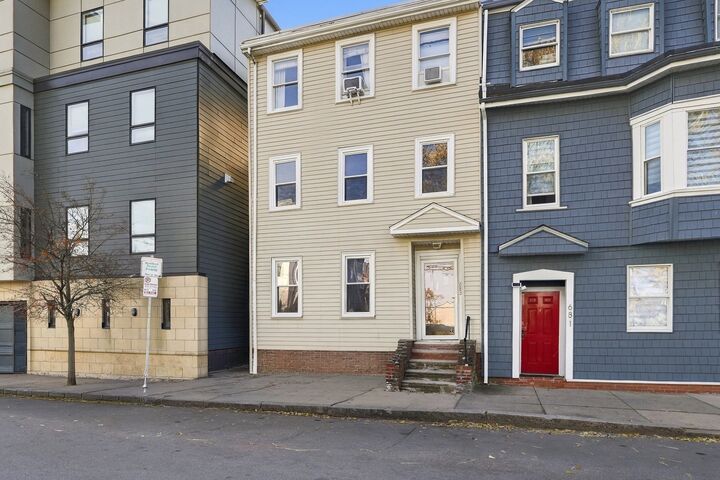
683 E 2nd Street 1 Boston, MA 02127
Active (1 Days)
$499,900 (USD)
OPEN HOUSE TIMES
-
OPENSat, Nov 711:00 am - 1:00 pm
-
OPENSun, Nov 811:00 am - 1:00 pm
Description
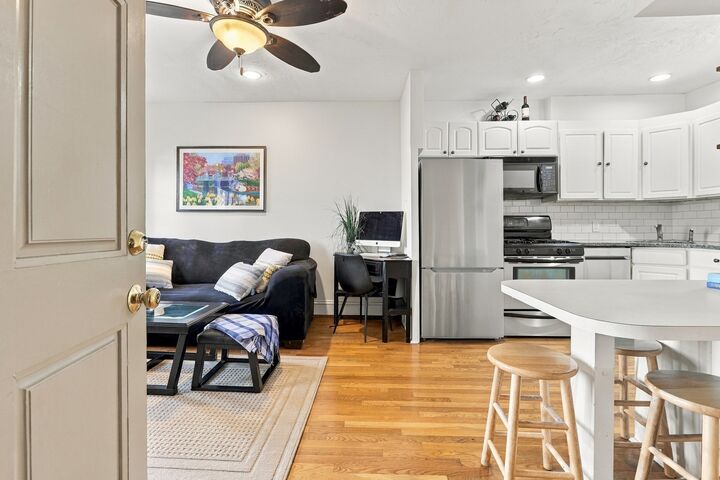
Why rent when you can own in vibrant South Boston? Enjoy easy access to the beach, Seaport, restaurants, bars, Castle Island, parks, and cruise lines! This adorable one-bedroom condo is a wonderful opportunity to build equity while enjoying the best of city living. What truly sets it apart is the exclusive outdoor space, including a private deck, fenced-in yard, and shed—all reserved for Unit 1! The bright living area features a full kitchen with dishwasher, microwave, range, and ample cabinetry. Thoughtfully designed, every inch of this home is utilized, including a bedroom with a walk-in closet. A dedicated storage unit houses the washer and dryer. Perfect for outdoor entertaining or enjoying all that South Boston has to offer, this charming condo is ideal for both owner-occupants and investors. With a low HOA fee of just $125 per month, pets allowed, and rental potential, this is an opportunity not to be missed. **Why pay rent when you can build equity?**
MLS #:
73599226
73599226
Taxes
$5,585(2026)
$5,585(2026)
Type
Condo
Condo
Year Built
1890
1890
County
Suffolk County
Suffolk County
Listed By
Mimi Henning, Barrett Sotheby's International Realty
Source
MLS PIN
Last checked Nov 6 2026 at 8:25 PM GMT+0000
MLS PIN
Last checked Nov 6 2026 at 8:25 PM GMT+0000
Bathroom Details
Interior Features
- Range
- Refrigerator
- Dryer
- Washer
- Dishwasher
- Microwave
- Disposal
- Internet Available - Unknown
- Laundry: Washer Hookup
- Laundry: In Basement
- Laundry: In Building
- Other
- Laundry: Gas Dryer Hookup
Kitchen
- Countertops - Stone/Granite/Solid
- Dining Area
- Recessed Lighting
- Open Floorplan
Property Features
- Fireplace: 0
Heating and Cooling
- Forced Air
- Natural Gas
- None
Basement Information
- Y
Homeowners Association Information
- Dues: $125/Monthly
Flooring
- Tile
- Hardwood
Utility Information
- Utilities: Water: Public, For Gas Range, Washer Hookup, For Gas Dryer
- Sewer: Public Sewer
- Energy: Thermostat
Parking
- On Street
Stories
- 1
Living Area
- 484 sqft
Location
Estimated Monthly Mortgage Payment
*Based on Fixed Interest Rate withe a 30 year term, principal and interest only
Listing price
Down payment
%
Interest rate
%Mortgage calculator estimates are provided by Sotheby's International Realty and are intended for information use only. Your payments may be higher or lower and all loans are subject to credit approval.
Disclaimer: The property listing data and information, or the Images, set forth herein wereprovided to MLS Property Information Network, Inc. from third party sources, including sellers, lessors, landlords and public records, and were compiled by MLS Property Information Network, Inc. The property listing data and information, and the Images, are for the personal, non commercial use of consumers having a good faith interest in purchasing, leasing or renting listed properties of the type displayed to them and may not be used for any purpose other than to identify prospective properties which such consumers may have a good faith interest in purchasing, leasing or renting. MLS Property Information Network, Inc. and its subscribers disclaim any and all representations and warranties as to the accuracy of the property listing data and information, or as to the accuracy of any of the Images, set forth herein. © 2026 MLS Property Information Network, Inc.. 11/6/26 12:25


