

Listing Courtesy of: MLS PIN / Listed By: Sarah Kussin, Barrett Sotheby's International Realty
100 Barretts Mill Rd. Concord, MA 01742
Active (0 Days)
$1,650,000 (USD)
OPEN HOUSE TIMES
-
OPENThu, Sep 1712:30 pm - 2:00 pm
-
OPENSat, Sep 1912 noon - 1:30 pm
-
OPENSun, Sep 2012 noon - 1:30 pm
show more
Description
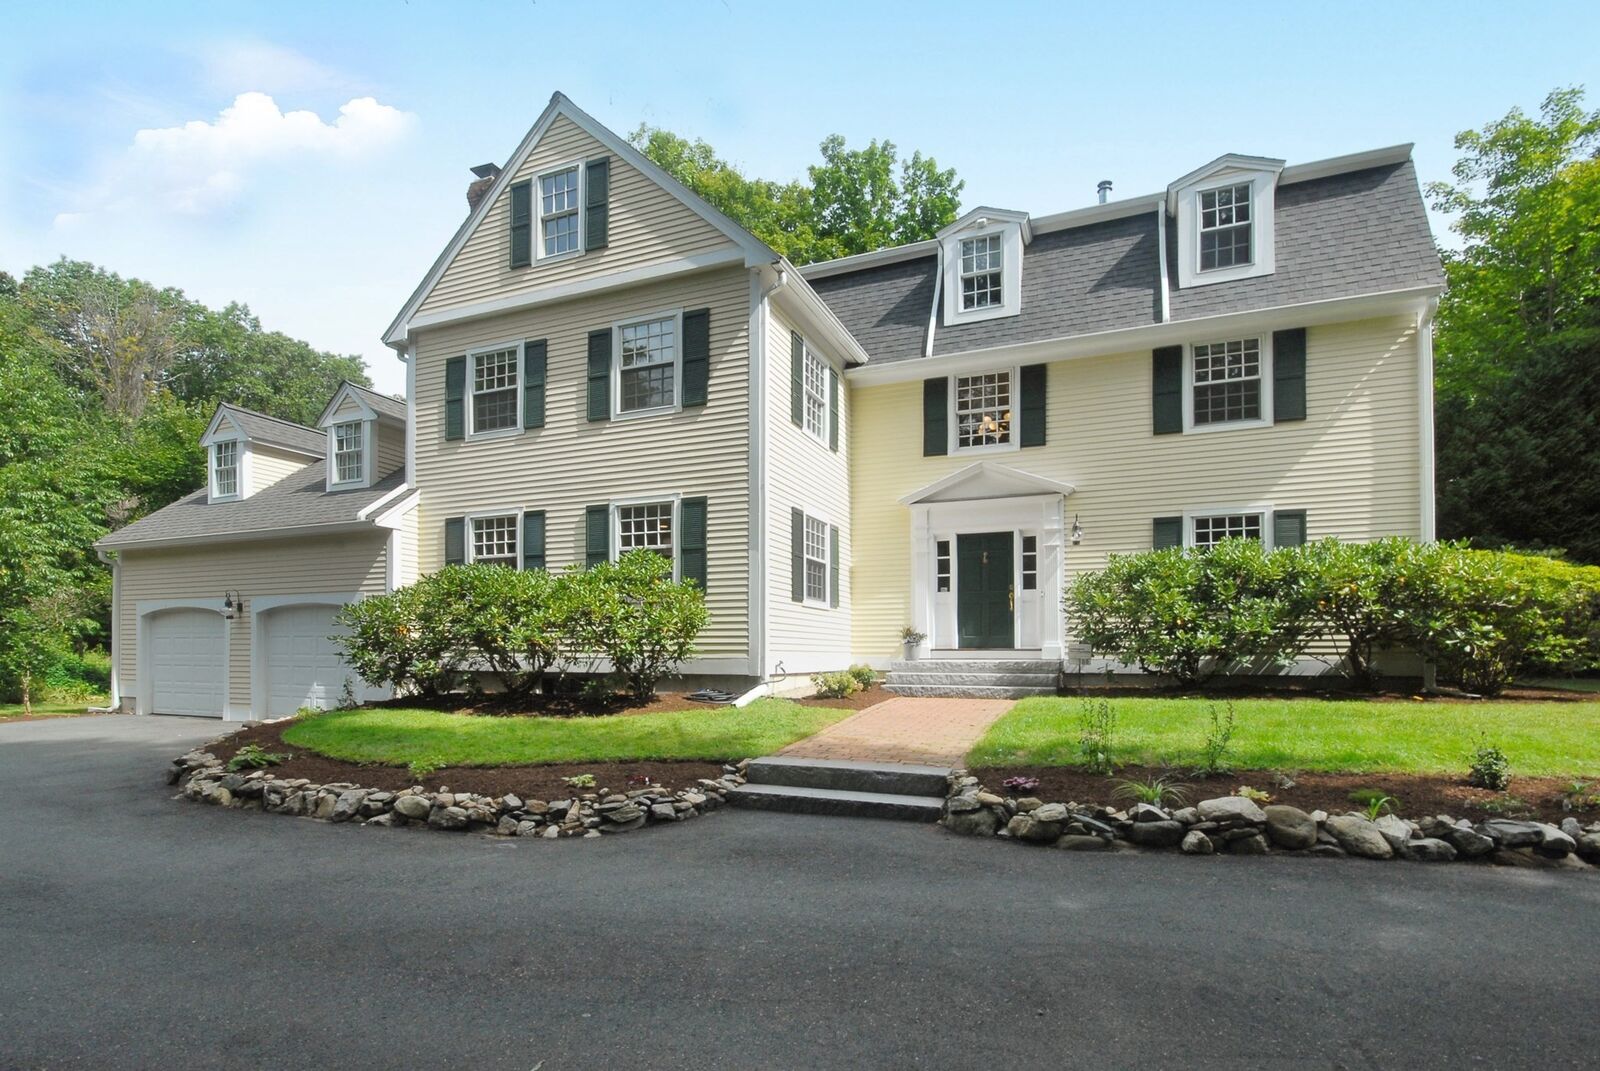
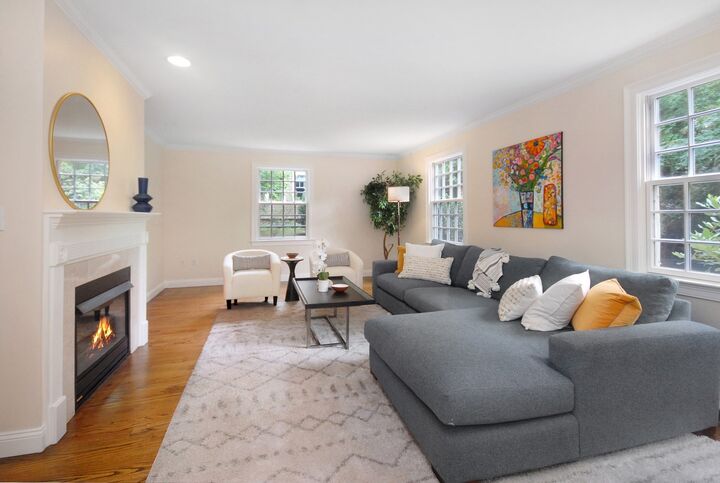
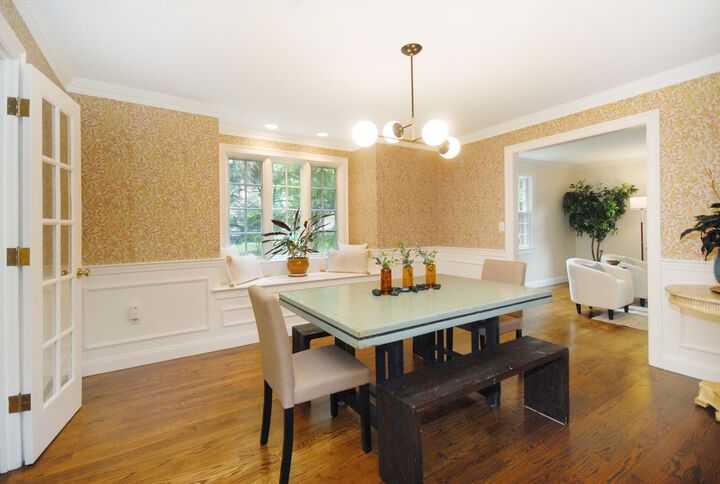
Beautiful and sophisticated 1998 home, inspired by Beverly's Hale House (1694), in Concord's coveted Barrett Farm Historic District. Watch the Patriots' Day Minuteman March from your front yard. Blocks from trails, the Concord River, and Concord Center, with train, library, shops, and dining nearby. Three levels and 3,582 sq ft of living area with custom crown moldings, half wood shutters, a turned staircase, high ceilings, and hardwood floors. Major systems are recent: new roof with transferable warranty (2022), new electrical panel and wiring (2023), and a three-zone heat pump and high-efficiency furnace (2023). The first floor offers formal living and dining rooms for entertaining alongside comfortable everyday living spaces, and a kitchen with induction range, double oven with steam oven, and 2023 refrigerator. The second and third floors adapt easily to living and working in home: four bedrooms including a spacious primary with en suite bath, separate home office, two hall baths, and laundry. The unfinished lower level provides ample storage space and room to expand. Attached two-car garage with EV charger. The level, private lot features a brick patio framed by mature natural landscaping. A rare pairing of period charm and modern function.
MLS #:
73578244
73578244
Taxes
$21,267(2026)
$21,267(2026)
Lot Size
0.3 acres
0.3 acres
Type
Single-Family Home
Single-Family Home
Year Built
1998
1998
Style
Colonial
Colonial
County
Middlesex County
Middlesex County
Community
Barrett Farm Historic District
Barrett Farm Historic District
Listed By
Sarah Kussin, Barrett Sotheby's International Realty
Source
MLS PIN
Last checked Sep 16 2026 at 9:00 PM GMT+0000
MLS PIN
Last checked Sep 16 2026 at 9:00 PM GMT+0000
Bathroom Details
Interior Features
- Refrigerator
- Dryer
- Washer
- Dishwasher
- Sun Room
- Gas Water Heater
- Office
Kitchen
- Flooring - Wood
Subdivision
- Barrett Farm Historic District
Lot Information
- Level
Property Features
- Fireplace: 2
- Fireplace: Living Room
- Fireplace: Family Room
- Foundation: Concrete Perimeter
Heating and Cooling
- Forced Air
- Natural Gas
- Central Air
Basement Information
- Full
- Sump Pump
- Unfinished
- Interior Entry
Flooring
- Wood
- Tile
- Carpet
- Flooring - Wood
Exterior Features
- Roof: Shingle
Utility Information
- Utilities: Water: Public
- Sewer: Private Sewer
School Information
- Elementary School: Thoreau
- Middle School: Cms
- High School: Cchs
Garage
- Attached Garage
Parking
- Off Street
- Paved Drive
- Paved
- Total: 4
- Attached
- Garage Door Opener
Living Area
- 3,582 sqft
Location
Estimated Monthly Mortgage Payment
*Based on Fixed Interest Rate withe a 30 year term, principal and interest only
Listing price
Down payment
%
Interest rate
%Mortgage calculator estimates are provided by Sotheby's International Realty and are intended for information use only. Your payments may be higher or lower and all loans are subject to credit approval.
Disclaimer: The property listing data and information, or the Images, set forth herein wereprovided to MLS Property Information Network, Inc. from third party sources, including sellers, lessors, landlords and public records, and were compiled by MLS Property Information Network, Inc. The property listing data and information, and the Images, are for the personal, non commercial use of consumers having a good faith interest in purchasing, leasing or renting listed properties of the type displayed to them and may not be used for any purpose other than to identify prospective properties which such consumers may have a good faith interest in purchasing, leasing or renting. MLS Property Information Network, Inc. and its subscribers disclaim any and all representations and warranties as to the accuracy of the property listing data and information, or as to the accuracy of any of the Images, set forth herein. © 2026 MLS Property Information Network, Inc.. 9/16/26 14:00


