

Listing Courtesy of: MLS PIN / Listed By: Sarah Kussin, Barrett Sotheby's International Realty
208 Central St. Concord, MA 01742
Active (0 Days)
$939,000 (USD)
OPEN HOUSE TIMES
-
OPENThu, Sep 1710:30 am - 12 noon
-
OPENSat, Sep 191:30 pm - 3:00 pm
-
OPENSun, Sep 201:30 pm - 3:00 pm
show more
Description
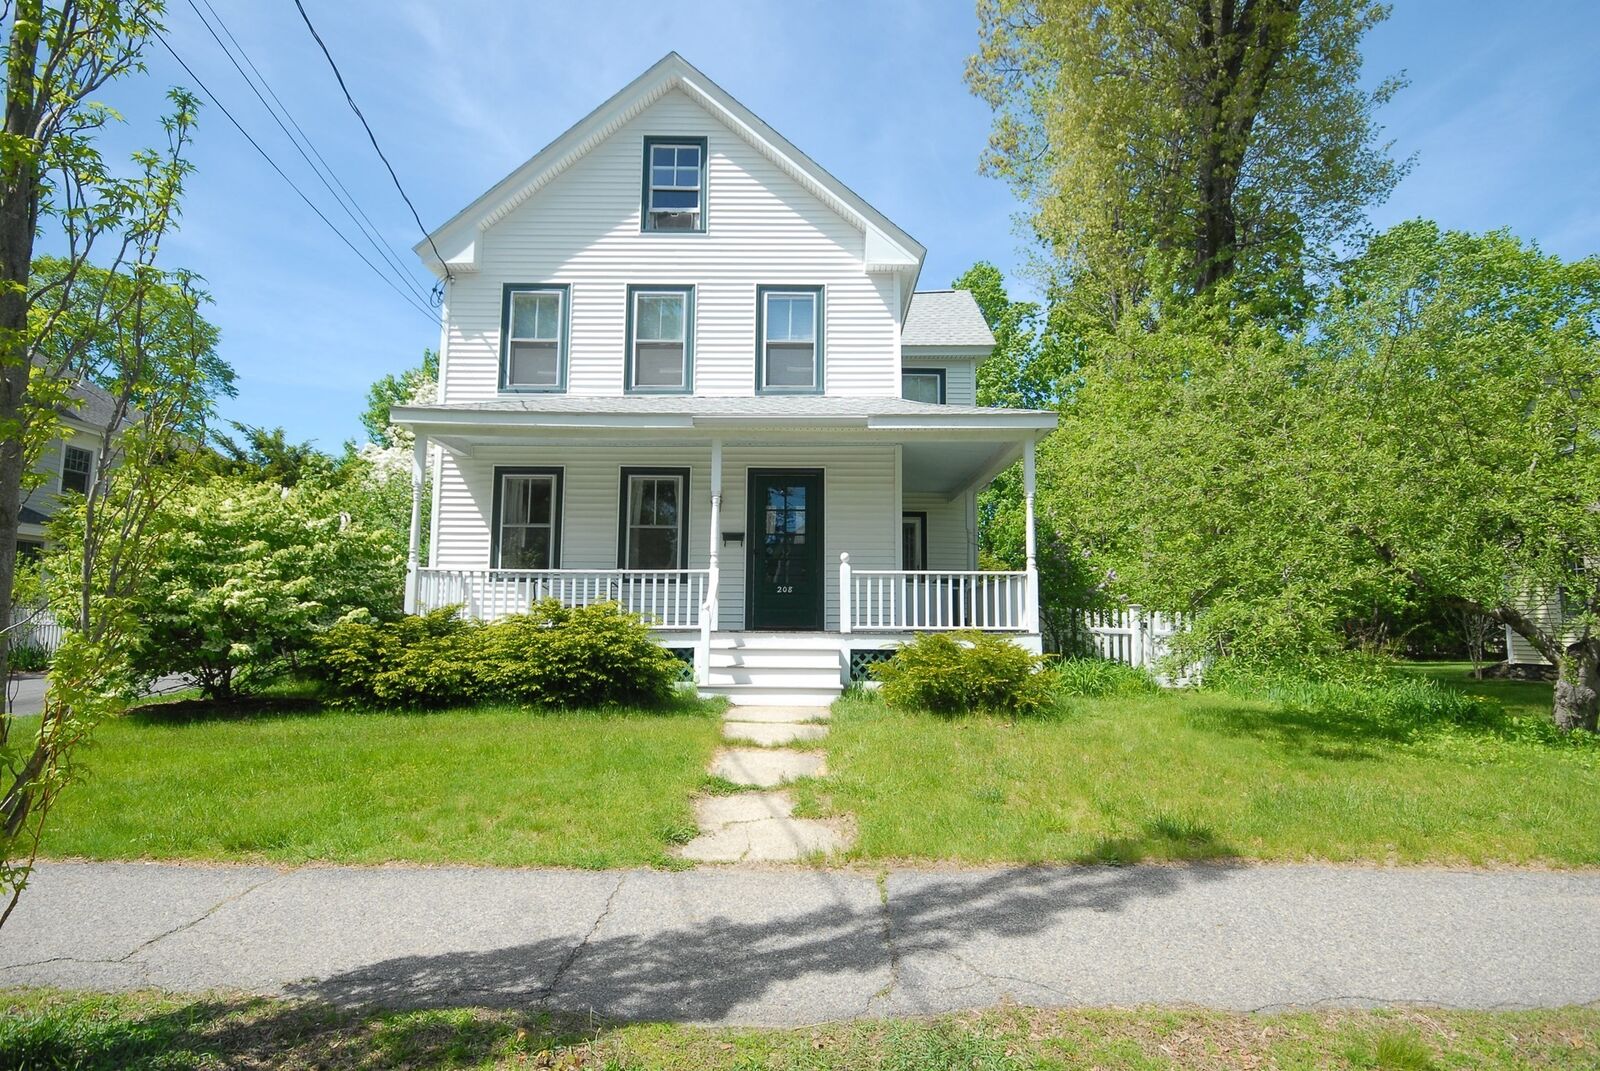
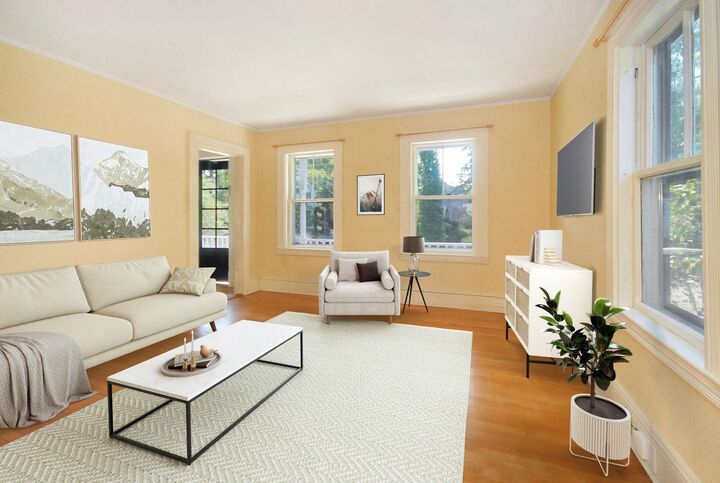
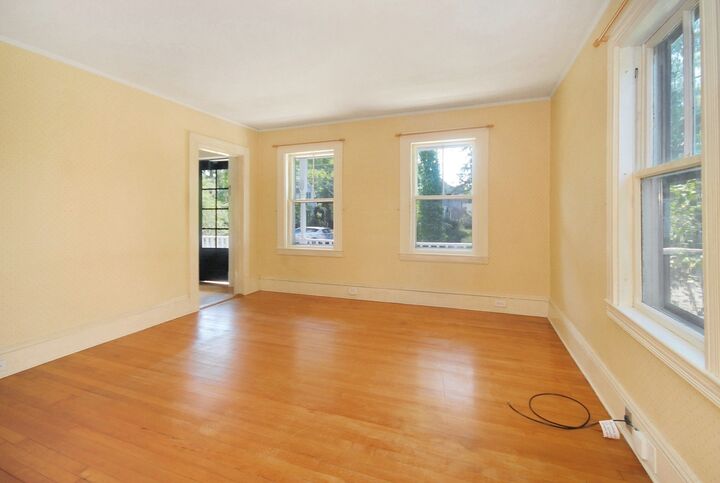
Charming Colonial set in the hub of the coveted Thoreau School Neighborhood and just blocks to vibrant West Concord Village including commuter train, the Bruce Freeman Rail Trail, Cousin’s Field, Rideout Playground, library, shops and restaurants. The wrap around porch is a warm welcome to flowing floor plan; perfect for everyday living and formal entertaining. Early 20th Century charm radiates an elegant cottage sensibility. Period details include high ceilings, turn spindle and wood floors. Formal living and dining area, kitchen with natural light, half bath and pantry round out the main level. A handsome staircase leads to the second floor hosting full bath and three well proportioned bedrooms all with original floors. Completely unfinished third floor offers potential expansion. Lower level hosts laundry area and ample storage. Sweet backyard affords relaxed privacy and natural landscape. This West Concord home has comfortable, stylish, inviting, and peaceful energy! Built in 1900, this home is ready for a buyer with vision — an ideal canvas for a thoughtful renovation in one of Concord’s most desirable pockets.
MLS #:
73578168
73578168
Taxes
$12,112(2026)
$12,112(2026)
Lot Size
6,650 SQFT
6,650 SQFT
Type
Single-Family Home
Single-Family Home
Year Built
1900
1900
Style
Colonial
Colonial
County
Middlesex County
Middlesex County
Community
West Concord Village
West Concord Village
Listed By
Sarah Kussin, Barrett Sotheby's International Realty
Source
MLS PIN
Last checked Sep 16 2026 at 10:20 PM GMT+0000
MLS PIN
Last checked Sep 16 2026 at 10:20 PM GMT+0000
Bathroom Details
Kitchen
- Flooring - Wood
Subdivision
- West Concord Village
Lot Information
- Level
- Gentle Sloping
Property Features
- Fireplace: 0
- Foundation: Other
- Foundation: Stone
Heating and Cooling
- Forced Air
- Oil
- Central Air
Basement Information
- Full
- Unfinished
- Interior Entry
Flooring
- Wood
Exterior Features
- Roof: Shingle
Utility Information
- Utilities: Water: Public, For Electric Range
- Sewer: Public Sewer
School Information
- Elementary School: Thoreau
- Middle School: Cms
- High School: Cchs
Parking
- Off Street
- Paved Drive
- Paved
- Total: 2
Living Area
- 1,326 sqft
Location
Estimated Monthly Mortgage Payment
*Based on Fixed Interest Rate withe a 30 year term, principal and interest only
Listing price
Down payment
%
Interest rate
%Mortgage calculator estimates are provided by Sotheby's International Realty and are intended for information use only. Your payments may be higher or lower and all loans are subject to credit approval.
Disclaimer: The property listing data and information, or the Images, set forth herein wereprovided to MLS Property Information Network, Inc. from third party sources, including sellers, lessors, landlords and public records, and were compiled by MLS Property Information Network, Inc. The property listing data and information, and the Images, are for the personal, non commercial use of consumers having a good faith interest in purchasing, leasing or renting listed properties of the type displayed to them and may not be used for any purpose other than to identify prospective properties which such consumers may have a good faith interest in purchasing, leasing or renting. MLS Property Information Network, Inc. and its subscribers disclaim any and all representations and warranties as to the accuracy of the property listing data and information, or as to the accuracy of any of the Images, set forth herein. © 2026 MLS Property Information Network, Inc.. 9/16/26 15:20


