

Listing Courtesy of: MLS PIN / Listed By: The Barrett & Comeau Group, Barrett Sotheby's International Realty
330 Lowell Road Concord, MA 01742
Active (0 Days)
$3,675,000 (USD)
OPEN HOUSE TIMES
-
OPENSat, Sep 1912 noon - 1:30 pm
Description
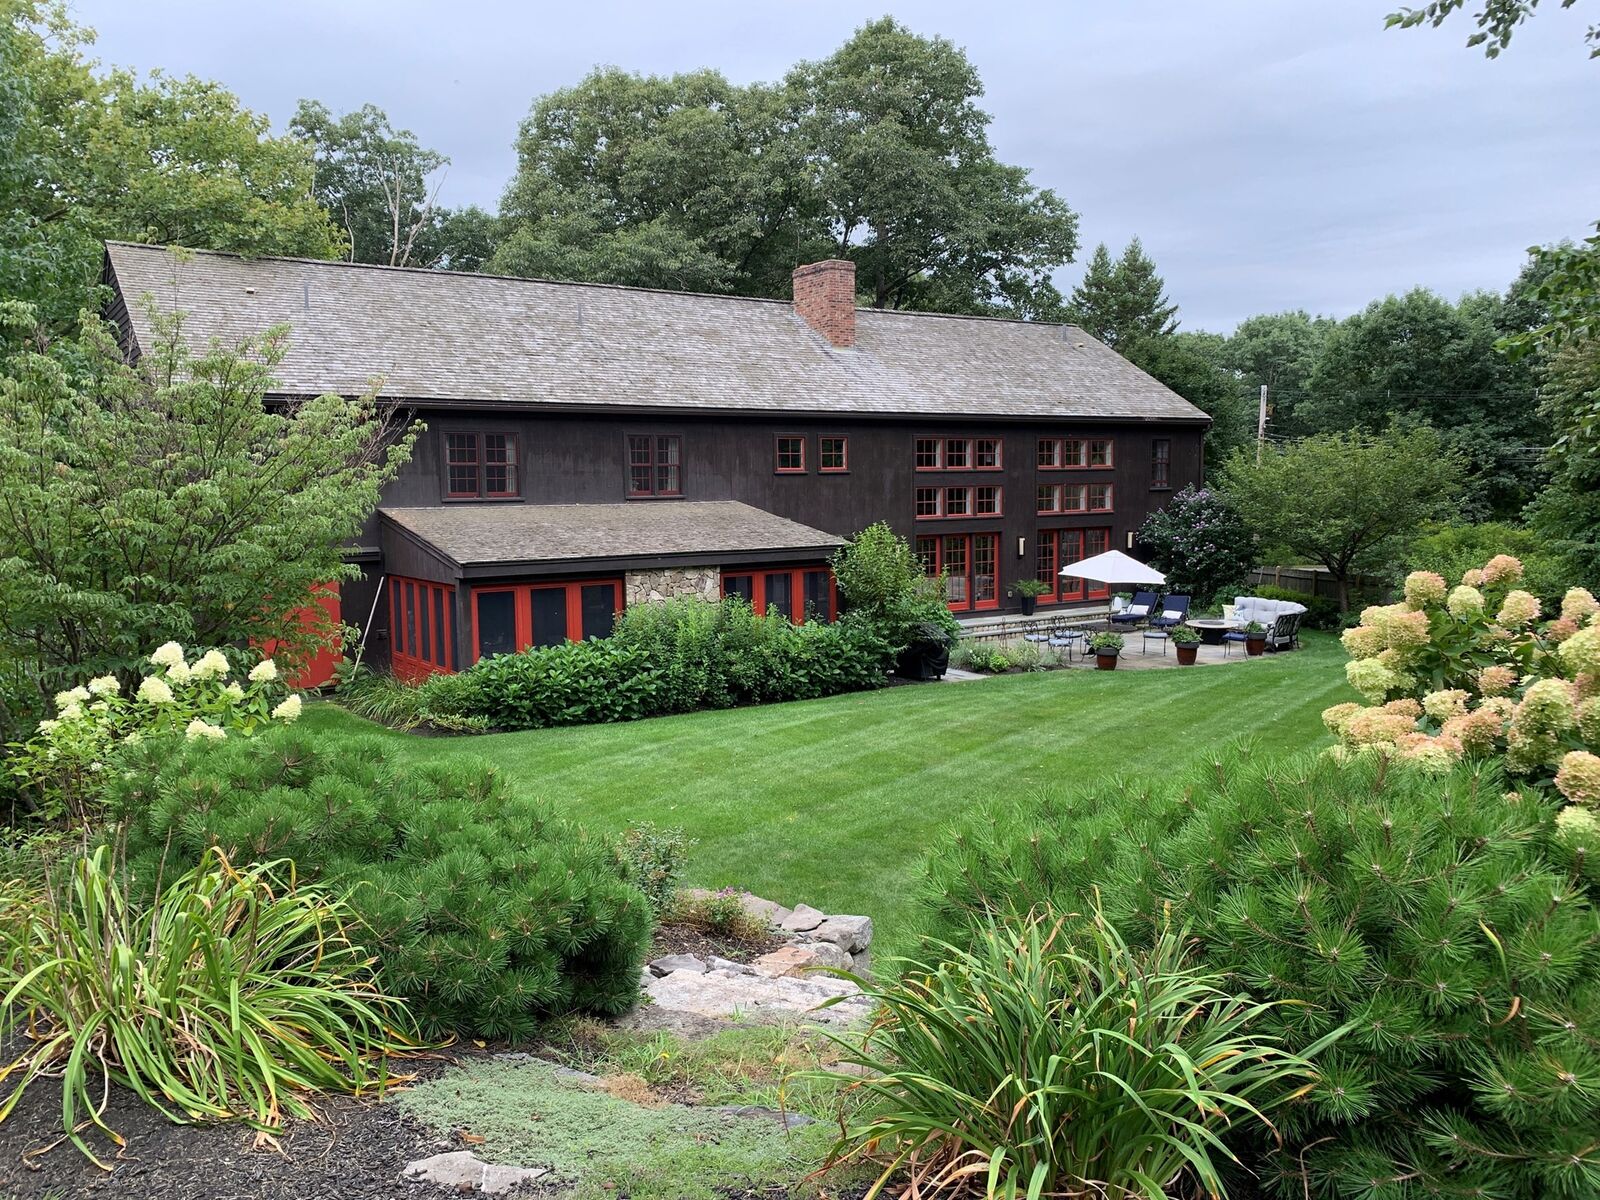
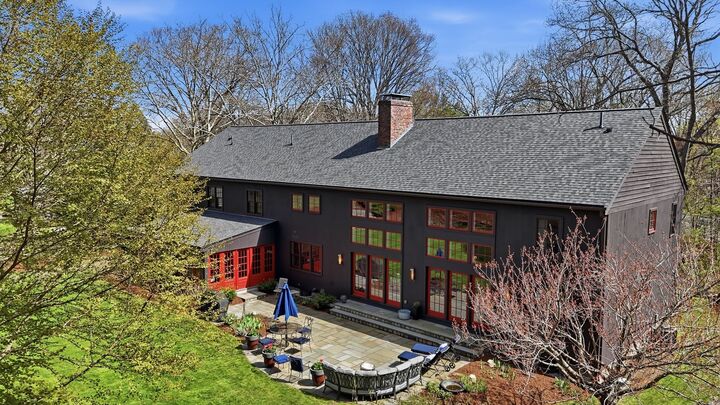
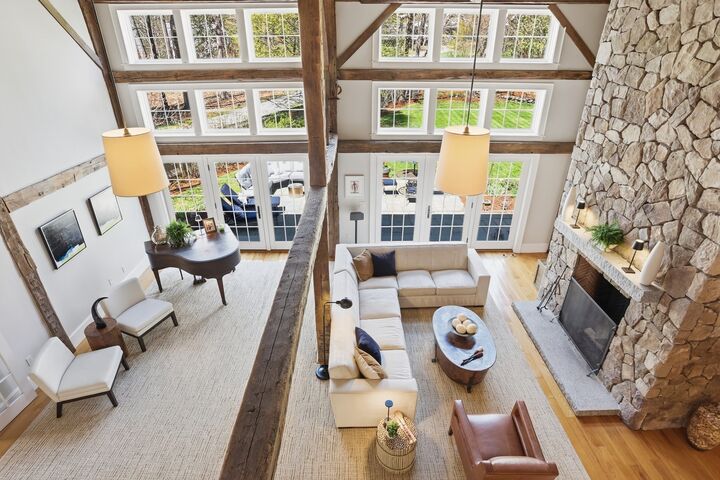
Rarely does a property of this caliber come to market. Offered for the first time, this masterfully reimagined 18th-century English barn conversion blends the charm of Vermont with the sophistication of Concord across three thoughtfully designed floors. Rich in character yet wonderfully livable, the 13-room home has been enhanced by the current owners with beautifully curated finishes and thoughtful updates throughout. Repurposed beams, glass-wrapped walls and soaring 25’ ceilings create a dramatic yet inviting setting, while the flowing floorplan is equally well suited to everyday family life and relaxed indoor/outdoor entertaining.Thoughtfully configured for family living, there is a wonderful balance of togetherness and personal space, with comfortable rooms that give everyone a place to gather, relax or simply enjoy a quiet corner of their own. Five en-suite bedrooms, including a spa-like three-room primary suite, provide privacy and ease, while multiple options for working from home accommodate today’s lifestyle. The chef’s kitchen, outfitted with top-tier appliances, opens naturally to the living spaces. A spectacular 28’ x 28’ beamed living room, cozy TV room and fireplaced family room offer a variety of inviting places to be together. It is a home designed for the rhythms of family life—and for creating memories that make a house truly meaningful over time. Outside, rolling lawns, granite steps, a 24’ bluestone patio and a 25’ screened porch with fireplace extend the living space beautifully into the landscape. Extensively updated and meticulously maintained, this exceptional property offers a rare combination of character, comfort and ease. The location adds another dimension to everyday life. Walk into Concord’s historic center, stroll to North Bridge and Minute Man National Historical Park, or head out along the trails of Great Meadows Wildlife Refuge. It is a setting that makes it wonderfully easy to enjoy all that is special about living in Concord.
MLS #:
73578425
73578425
Taxes
$34,458(2026)
$34,458(2026)
Lot Size
0.92 acres
0.92 acres
Type
Single-Family Home
Single-Family Home
Year Built
2006
2006
Style
Other (See Remarks)
Other (See Remarks)
County
Middlesex County
Middlesex County
Listed By
The Barrett & Comeau Group, Barrett Sotheby's International Realty
Source
MLS PIN
Last checked Sep 16 2026 at 9:00 PM GMT+0000
MLS PIN
Last checked Sep 16 2026 at 9:00 PM GMT+0000
Bathroom Details
Interior Features
- Range
- Refrigerator
- Dryer
- Washer
- Dishwasher
- Laundry: Electric Dryer Hookup
- Windows: Insulated Windows
- Gas Water Heater
- Oven
- Wine Refrigerator
- Home Office
- Range Hood
- Office
- Laundry: Second Floor
- Water Heater
- Bonus Room
- Wet Bar
- Plumbed for Ice Maker
- Trash Compactor
- Mud Room
- Closet/Cabinets - Custom Built
- Media Room
- Wine Cooler
Kitchen
- Flooring - Hardwood
- Countertops - Stone/Granite/Solid
- Kitchen Island
- Second Dishwasher
Lot Information
- Cleared
- Easements
- Gentle Sloping
Property Features
- Fireplace: 3
- Fireplace: Living Room
- Fireplace: Family Room
- Foundation: Concrete Perimeter
Heating and Cooling
- Hydro Air
- Radiant
- Natural Gas
- Central Air
Basement Information
- Full
- Partially Finished
- Bulkhead
- Sump Pump
- Garage Access
- Interior Entry
- Concrete
Flooring
- Tile
- Hardwood
- Stone / Slate
- Carpet
- Flooring - Hardwood
- Flooring - Wall to Wall Carpet
- Flooring - Stone/Ceramic Tile
Exterior Features
- Roof: Shingle
Utility Information
- Utilities: Water: Public, For Gas Range, For Electric Dryer, For Electric Oven, Icemaker Connection
- Sewer: Private Sewer
- Energy: Thermostat
School Information
- Elementary School: Alcott
- Middle School: Cms
- High School: Cchs
Garage
- Attached Garage
Parking
- Stone/Gravel
- Off Street
- Paved Drive
- Paved
- Attached
- Garage Door Opener
- Heated Garage
- Garage Faces Side
- Total: 10
Living Area
- 6,077 sqft
Location
Estimated Monthly Mortgage Payment
*Based on Fixed Interest Rate withe a 30 year term, principal and interest only
Listing price
Down payment
%
Interest rate
%Mortgage calculator estimates are provided by Sotheby's International Realty and are intended for information use only. Your payments may be higher or lower and all loans are subject to credit approval.
Disclaimer: The property listing data and information, or the Images, set forth herein wereprovided to MLS Property Information Network, Inc. from third party sources, including sellers, lessors, landlords and public records, and were compiled by MLS Property Information Network, Inc. The property listing data and information, and the Images, are for the personal, non commercial use of consumers having a good faith interest in purchasing, leasing or renting listed properties of the type displayed to them and may not be used for any purpose other than to identify prospective properties which such consumers may have a good faith interest in purchasing, leasing or renting. MLS Property Information Network, Inc. and its subscribers disclaim any and all representations and warranties as to the accuracy of the property listing data and information, or as to the accuracy of any of the Images, set forth herein. © 2026 MLS Property Information Network, Inc.. 9/16/26 14:00


