

Listing Courtesy of: MLS PIN / Listed By: Terry Perlmutter, Barrett Sotheby's International Realty
95 Conant Street 302 Concord, MA 01742
Active (0 Days)
$860,000 (USD)
OPEN HOUSE TIMES
-
OPENThu, Sep 1711:30 am - 1:00 pm
-
OPENFri, Sep 184:30 pm - 6:00 pm
-
OPENSat, Sep 1911:30 am - 1:30 pm
-
OPENSun, Sep 2012 noon - 2:00 pm
show more
show more
Description
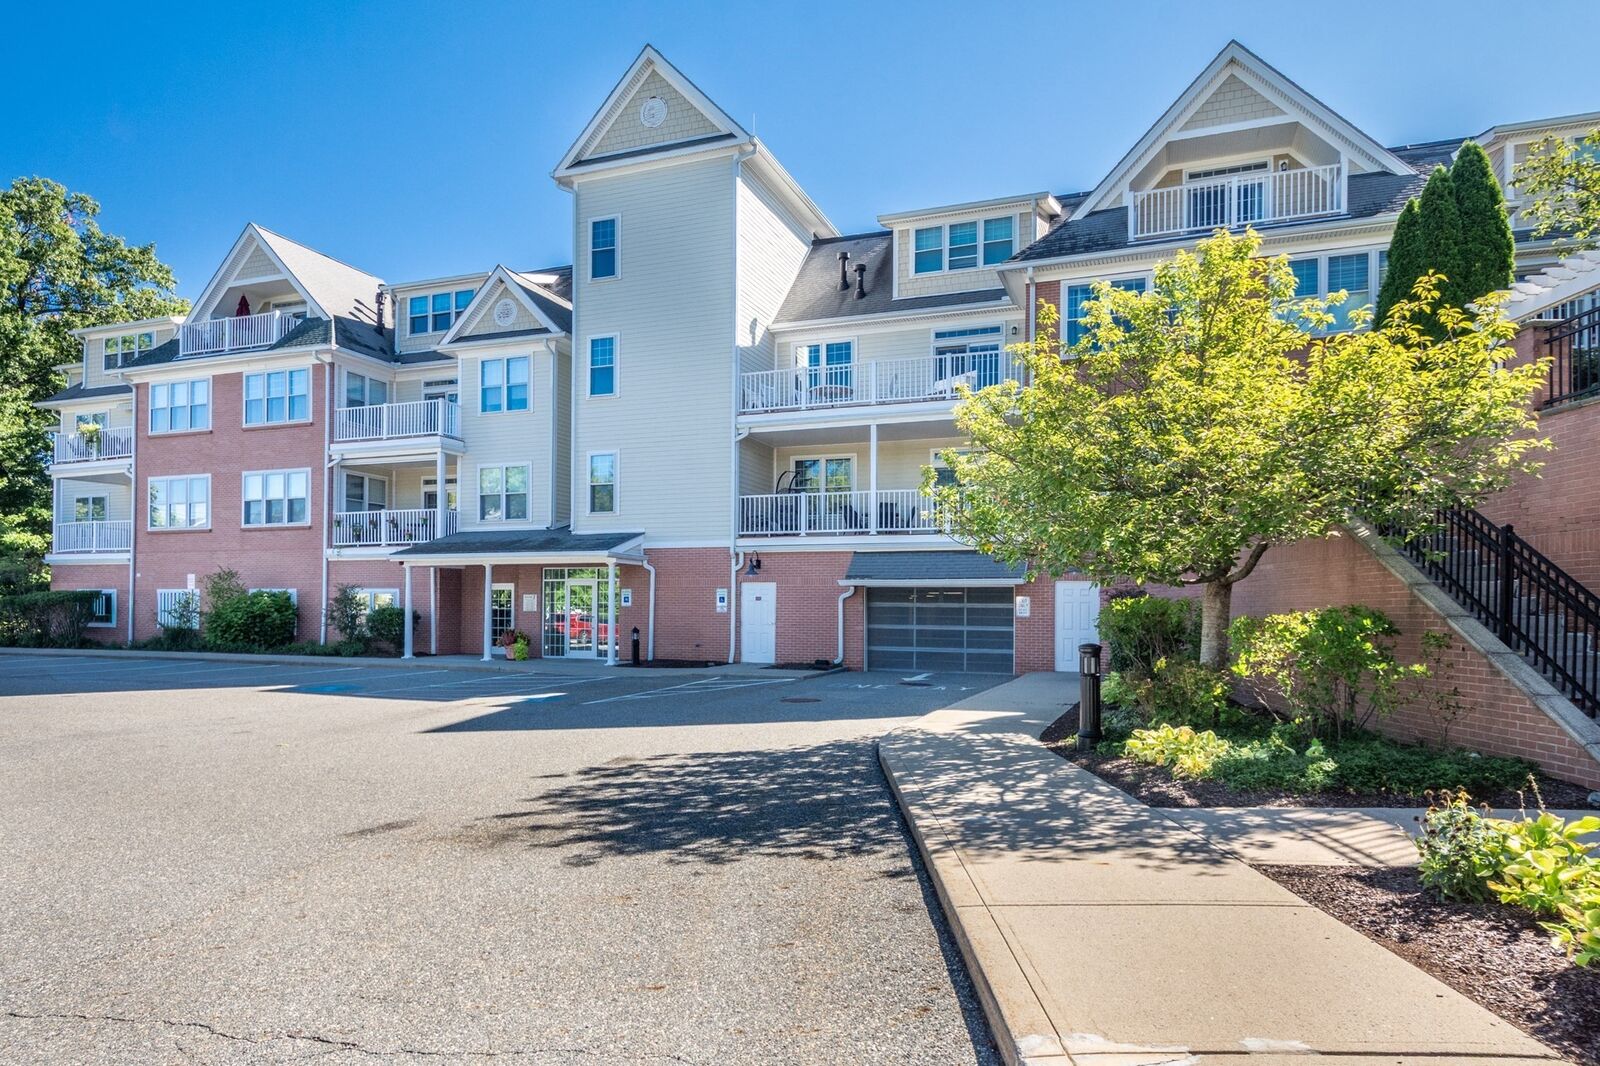
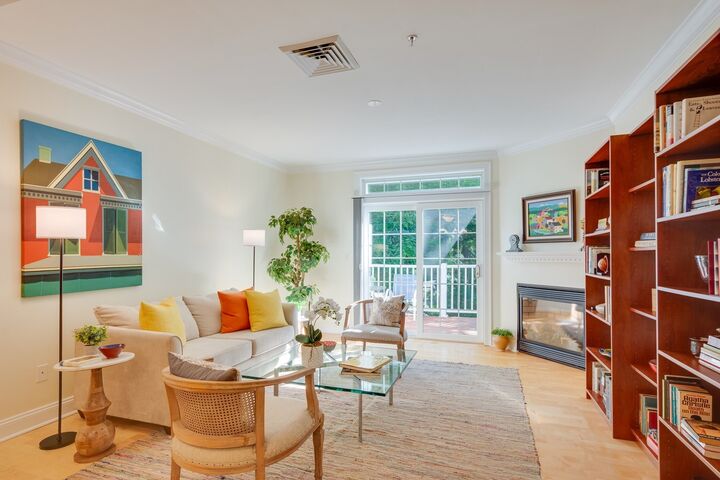
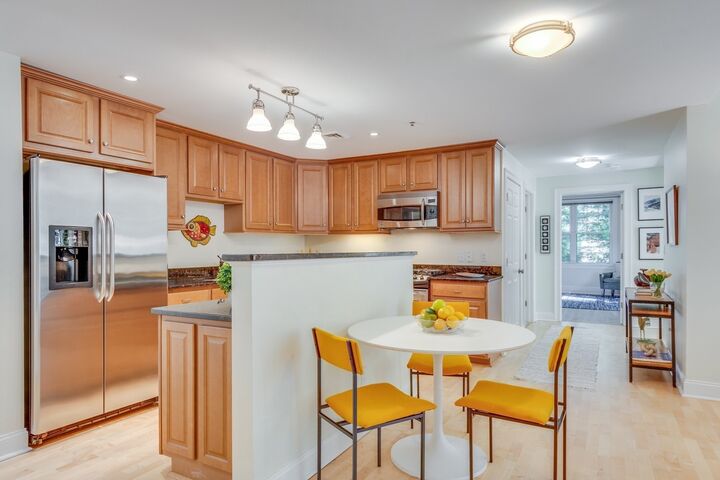
Conveniently located in the heart of West Concord, this beautifully maintained upper-level end unit at Concord Commons offers light-filled, single-level living with an open, easy-flowing layout. The kitchen features gas cooking, granite counters, stainless steel appliances, and a seamless connection to the dining and living areas while handsome built-in bookcases and a gas fireplace add comfort and style. Sliding glass doors accessed from both the living room and primary bedroom open to a private deck overlooking neighboring Rideout Park. The serene primary suite includes a generous walk-in closet as well as a well-appointed bath with double sinks, granite countertops, walk-in tiled shower, and linen storage. Additional highlights include garage parking for two cars, private storage, elevator access, professional management, and close proximity to trails, parks, shops, restaurants, and the commuter rail in West Concord Village.
MLS #:
73578107
73578107
Taxes
$8,729(2026)
$8,729(2026)
Type
Condo
Condo
Building Name
Concord Commons
Concord Commons
Year Built
2006
2006
County
Middlesex County
Middlesex County
Listed By
Terry Perlmutter, Barrett Sotheby's International Realty
Source
MLS PIN
Last checked Sep 16 2026 at 10:20 PM GMT+0000
MLS PIN
Last checked Sep 16 2026 at 10:20 PM GMT+0000
Bathroom Details
Interior Features
- Range
- Refrigerator
- Dryer
- Washer
- Dishwasher
- Microwave
- Disposal
- Windows: Insulated Windows
- Center Hall
- Laundry: Third Floor
Kitchen
- Countertops - Stone/Granite/Solid
- Flooring - Wood
- Kitchen Island
- Stainless Steel Appliances
Property Features
- Fireplace: 1
- Fireplace: Living Room
Heating and Cooling
- Forced Air
- Natural Gas
- Central Air
Basement Information
- N
Homeowners Association Information
- Dues: $1019/Monthly
Flooring
- Wood Laminate
- Flooring - Engineered Hardwood
Exterior Features
- Roof: Shingle
Utility Information
- Utilities: Water: Public, For Gas Range, For Gas Oven
- Sewer: Public Sewer
School Information
- Elementary School: Thoreau School
- Middle School: Concord Middle
- High School: Cchs
Garage
- Attached Garage
Parking
- Assigned
- Deeded
- Off Street
- Total: 2
- Under
- Storage
- Garage Door Opener
- Heated Garage
Stories
- 1
Living Area
- 1,488 sqft
Location
Estimated Monthly Mortgage Payment
*Based on Fixed Interest Rate withe a 30 year term, principal and interest only
Listing price
Down payment
%
Interest rate
%Mortgage calculator estimates are provided by Sotheby's International Realty and are intended for information use only. Your payments may be higher or lower and all loans are subject to credit approval.
Disclaimer: The property listing data and information, or the Images, set forth herein wereprovided to MLS Property Information Network, Inc. from third party sources, including sellers, lessors, landlords and public records, and were compiled by MLS Property Information Network, Inc. The property listing data and information, and the Images, are for the personal, non commercial use of consumers having a good faith interest in purchasing, leasing or renting listed properties of the type displayed to them and may not be used for any purpose other than to identify prospective properties which such consumers may have a good faith interest in purchasing, leasing or renting. MLS Property Information Network, Inc. and its subscribers disclaim any and all representations and warranties as to the accuracy of the property listing data and information, or as to the accuracy of any of the Images, set forth herein. © 2026 MLS Property Information Network, Inc.. 9/16/26 15:20


