

Listing Courtesy of: MLS PIN / Listed By: The Presti Group, Barrett Sotheby's International Realty
579 Centre St Newton, MA 02458
Active (72 Days)
$2,099,000 (USD)
OPEN HOUSE TIMES
-
OPENSun, Nov 812 noon - 1:30 pm
Description
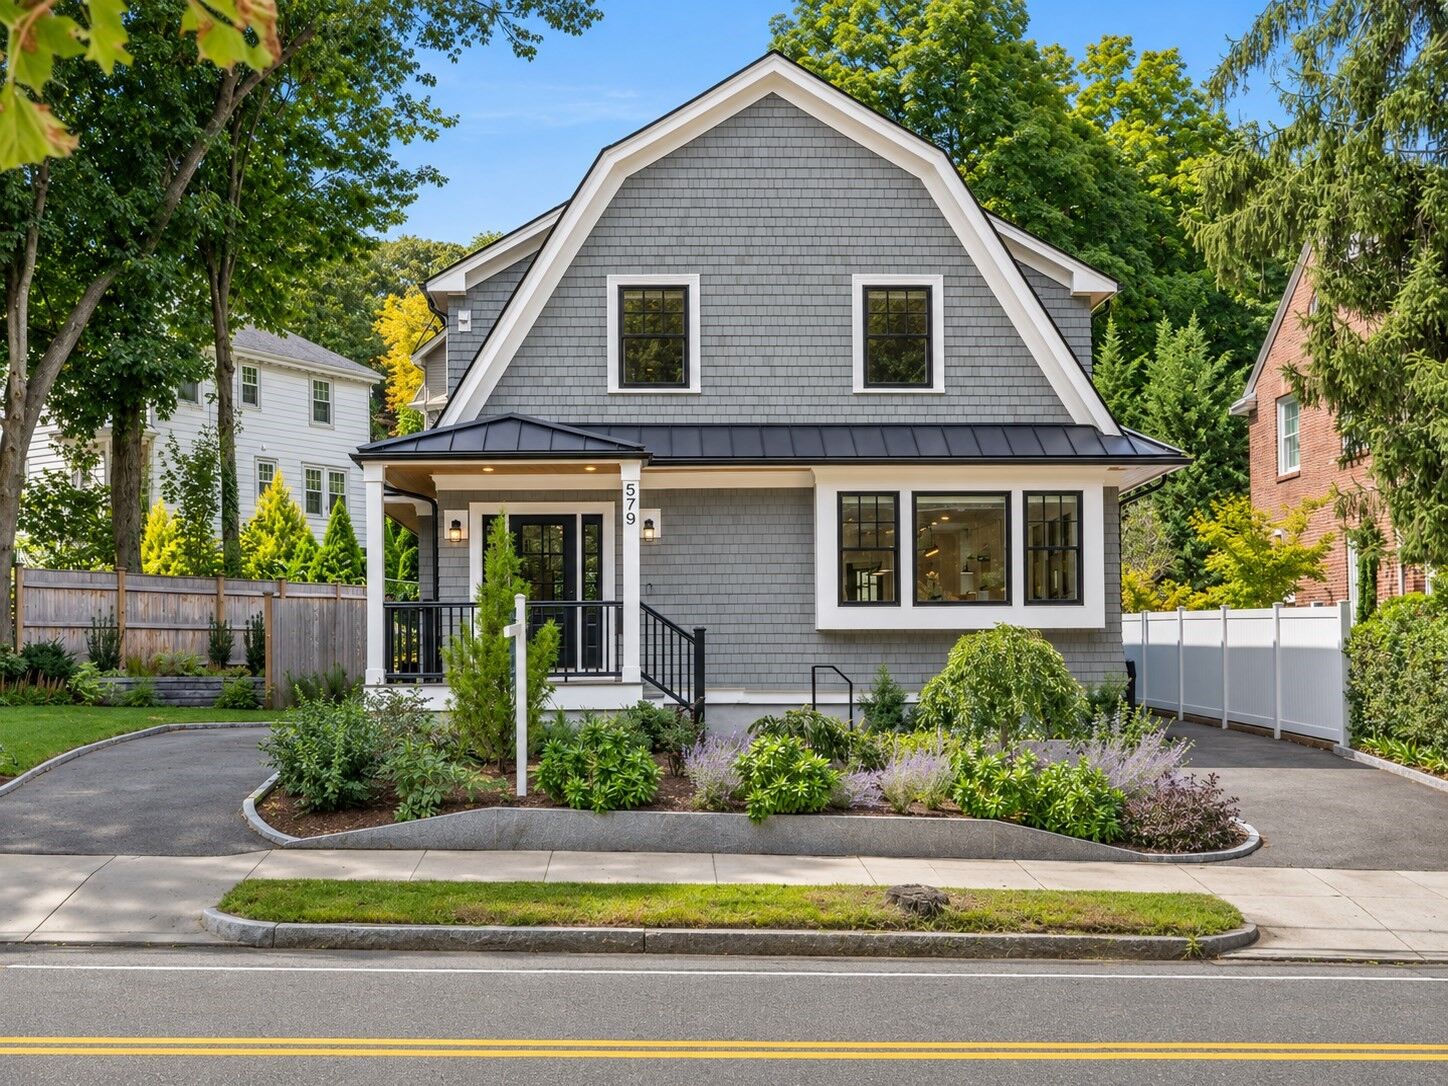
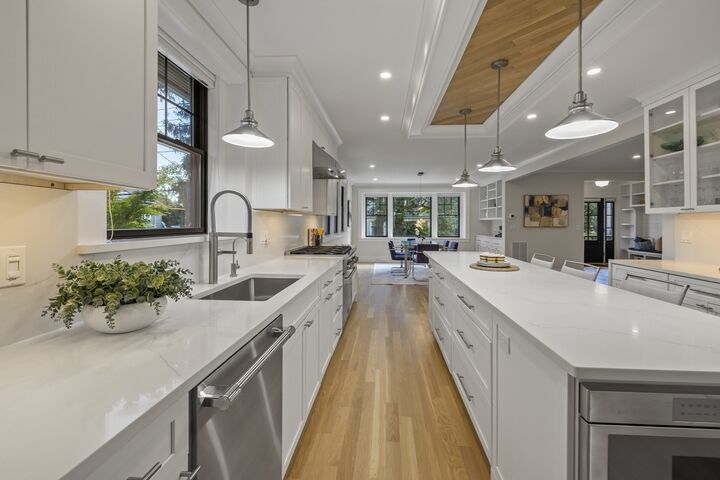
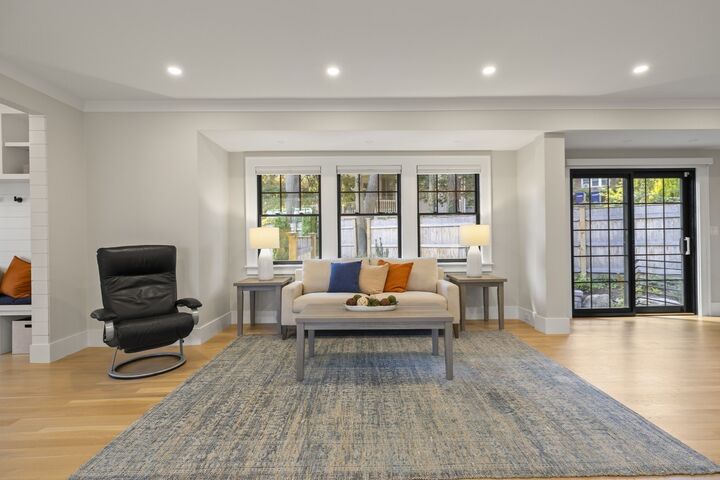
Price Improvement and OH Sun, 11/8 12-1:30 - Timeless Craftsmanship. Modern Luxury. Exceptional Versatility. Discover a beautifully reimagined 1920 Craftsman in Newton Corner, where timeless architectural character meets sophisticated modern living. Offering 3,519 square feet, five bedrooms, and three full and two half baths, this distinctive residence is designed for comfort, entertaining, and flexibility.At the heart of the home, a stunning chef’s kitchen showcases Thermador appliances, custom cabinetry, quartz countertops, and beautiful architectural detailing. Sun-filled living and dining spaces provide an inviting setting for gatherings, while the spacious primary suite offers a private retreat with an en-suite bath and walk-in closet.The beautifully finished, walk-out lower level offers additional living space with a private entrance, bedroom, full bath, family room, office, and second laundry. Above the detached two-car garage, a separate-entry finished studio with half bath offers even more possibilities for a home office, creative pursuits, or personal retreat.A delightful piece of history awaits in the original 1920 hidden speakeasy wine cellar, adding a distinctive touch to this remarkable home.Professionally landscaped gardens, a fenced yard, outdoor entertaining spaces, and two driveways complement the property’s exceptional versatility. Conveniently located near Newton’s shopping, dining, recreation, and transportation options, with easy access to Boston.A rare opportunity to enjoy historic charm, refined finishes, and flexible living spaces in one extraordinary Newton residence.
MLS #:
73564186
73564186
Taxes
$18,871(2026)
$18,871(2026)
Lot Size
6,247 SQFT
6,247 SQFT
Type
Single-Family Home
Single-Family Home
Year Built
1920
1920
Style
Colonial, Contemporary, Craftsman
Colonial, Contemporary, Craftsman
County
Middlesex County
Middlesex County
Listed By
The Presti Group, Barrett Sotheby's International Realty
Source
MLS PIN
Last checked Nov 6 2026 at 6:43 PM GMT+0000
MLS PIN
Last checked Nov 6 2026 at 6:43 PM GMT+0000
Bathroom Details
Interior Features
- Range
- Refrigerator
- Dryer
- Washer
- Storage
- Dishwasher
- Microwave
- Disposal
- Crown Molding
- Range Hood
- Laundry: Electric Dryer Hookup
- Windows: Screens
- Gas Water Heater
- Tankless Water Heater
- Wine Refrigerator
- Office
- Laundry: Second Floor
- Bonus Room
- High Speed Internet
- Bathroom - Full
- Closet
- Open Floorplan
- Recessed Lighting
- Closet - Linen
- Mud Room
- Loft
- Windows: Window(s) - Picture
- Closet/Cabinets - Custom Built
- Bathroom - Tiled With Shower Stall
- Lighting - Pendant
- Cathedral Ceiling(s)
- Bathroom - With Shower Stall
- Wine Cellar
- Archway
- Decorative Molding
- Tray Ceiling(s)
Kitchen
- Flooring - Hardwood
- Countertops - Stone/Granite/Solid
- Cabinets - Upgraded
- Exterior Access
- Dining Area
- Kitchen Island
- Recessed Lighting
- Stainless Steel Appliances
- Pantry
- Breakfast Bar / Nook
- Gas Stove
- Window(s) - Bay/Bow/Box
- Window(s) - Picture
- Wet Bar
- Lighting - Overhead
- Lighting - Pendant
- Crown Molding
- Decorative Molding
- Open Floorplan
- Coffered Ceiling(s)
Lot Information
- Level
Property Features
- Fireplace: 0
- Foundation: Block
Heating and Cooling
- Forced Air
- Natural Gas
- Ductless
- Central Air
Basement Information
- Full
- Sump Pump
- Finished
- Radon Remediation System
- Walk-Out Access
- Interior Entry
- Concrete
Flooring
- Tile
- Hardwood
- Marble
- Flooring - Hardwood
- Flooring - Stone/Ceramic Tile
- Flooring - Vinyl
Exterior Features
- Roof: Metal
- Roof: Shingle
Utility Information
- Utilities: Water: Public, For Gas Range, For Electric Dryer, For Gas Oven
- Sewer: Public Sewer
School Information
- Elementary School: Underwood Elementary
- Middle School: Bigelow Middle
- High School: Newton North
Garage
- Garage
Parking
- Garage Door Opener
- Off Street
- Paved Drive
- Paved
- Driveway
- Storage
- Detached
- Insulated
- Total: 8
- Oversized
- Carriage Shed
Living Area
- 3,519 sqft
Listing Price History
Date
Event
Price
% Change
$ (+/-)
Oct 27, 2026
Price Changed
$2,099,000
-5%
-$100,000
Oct 14, 2026
Price Changed
$2,199,000
-1%
-$25,900
Oct 08, 2026
Price Changed
$2,224,900
-2%
-$50,000
Sep 21, 2026
Price Changed
$2,274,900
-2%
-$50,100
Aug 26, 2026
Listed
$2,325,000
-
-
Location
Estimated Monthly Mortgage Payment
*Based on Fixed Interest Rate withe a 30 year term, principal and interest only
Listing price
Down payment
%
Interest rate
%Mortgage calculator estimates are provided by Sotheby's International Realty and are intended for information use only. Your payments may be higher or lower and all loans are subject to credit approval.
Disclaimer: The property listing data and information, or the Images, set forth herein wereprovided to MLS Property Information Network, Inc. from third party sources, including sellers, lessors, landlords and public records, and were compiled by MLS Property Information Network, Inc. The property listing data and information, and the Images, are for the personal, non commercial use of consumers having a good faith interest in purchasing, leasing or renting listed properties of the type displayed to them and may not be used for any purpose other than to identify prospective properties which such consumers may have a good faith interest in purchasing, leasing or renting. MLS Property Information Network, Inc. and its subscribers disclaim any and all representations and warranties as to the accuracy of the property listing data and information, or as to the accuracy of any of the Images, set forth herein. © 2026 MLS Property Information Network, Inc.. 11/6/26 10:43


